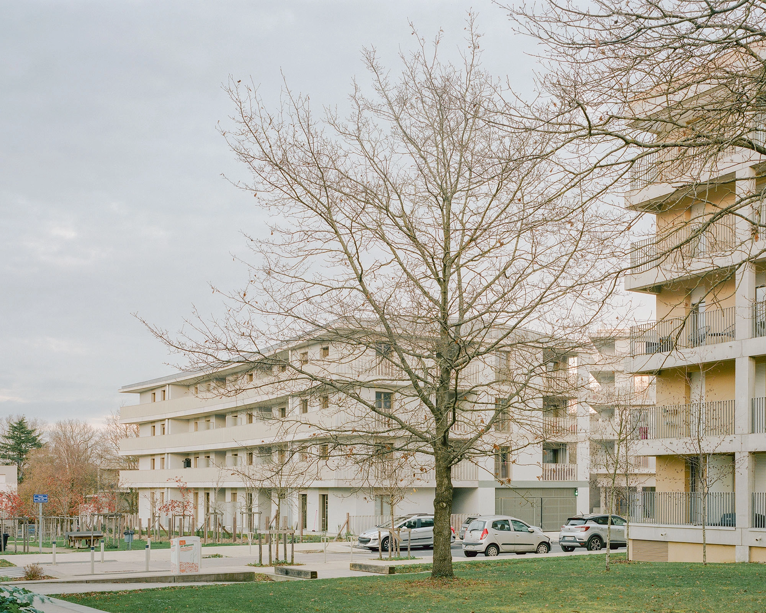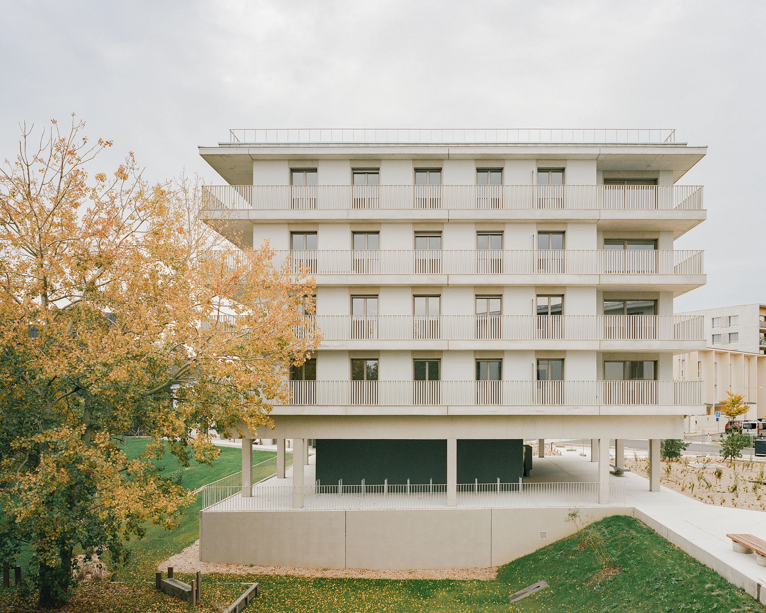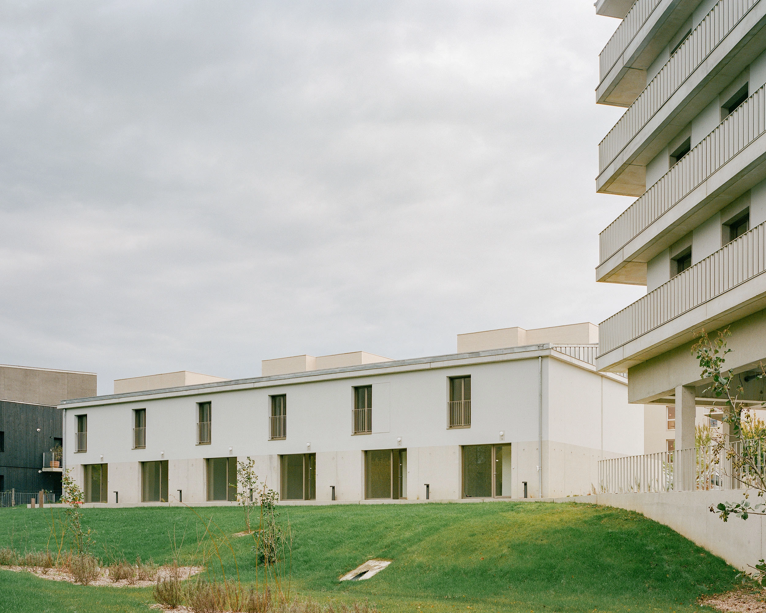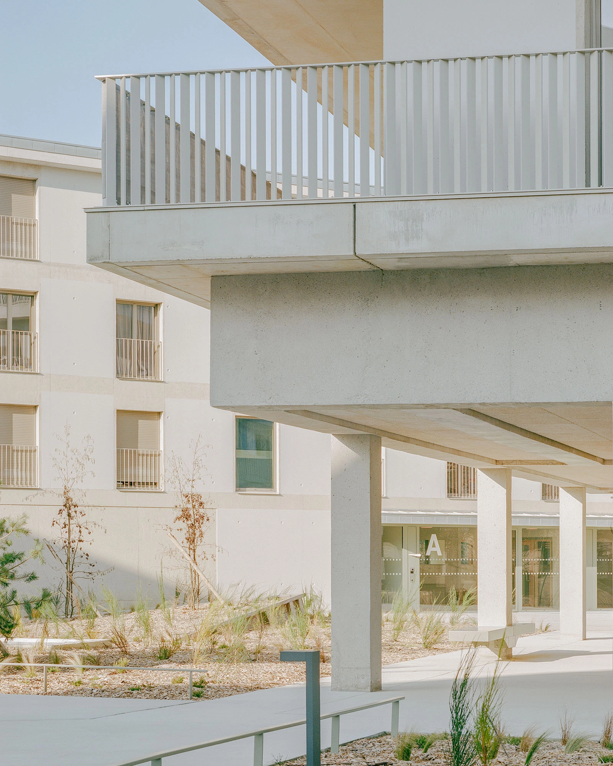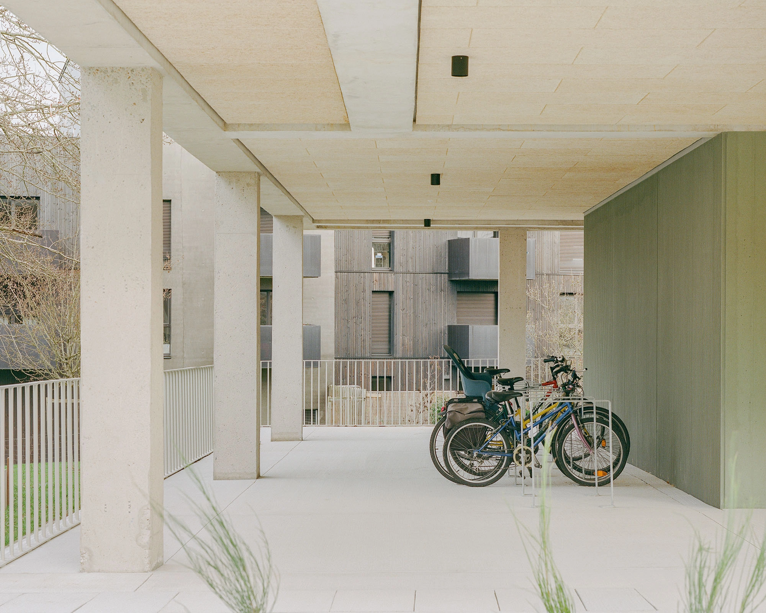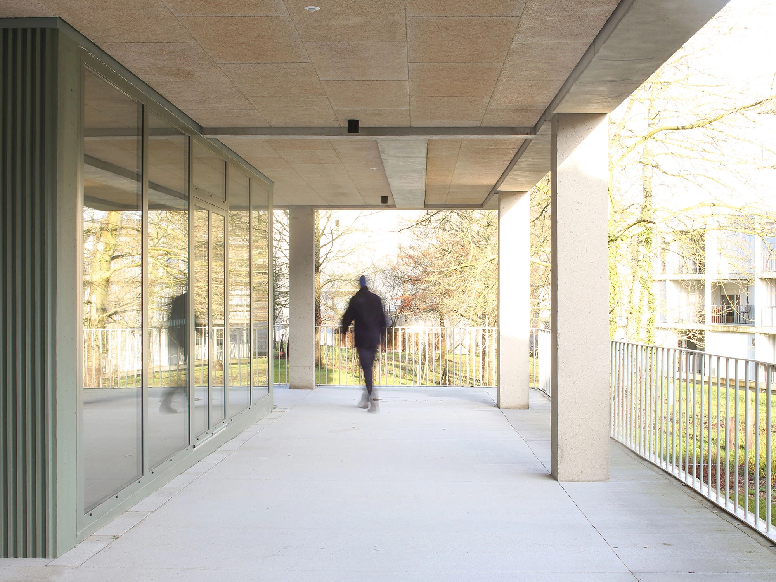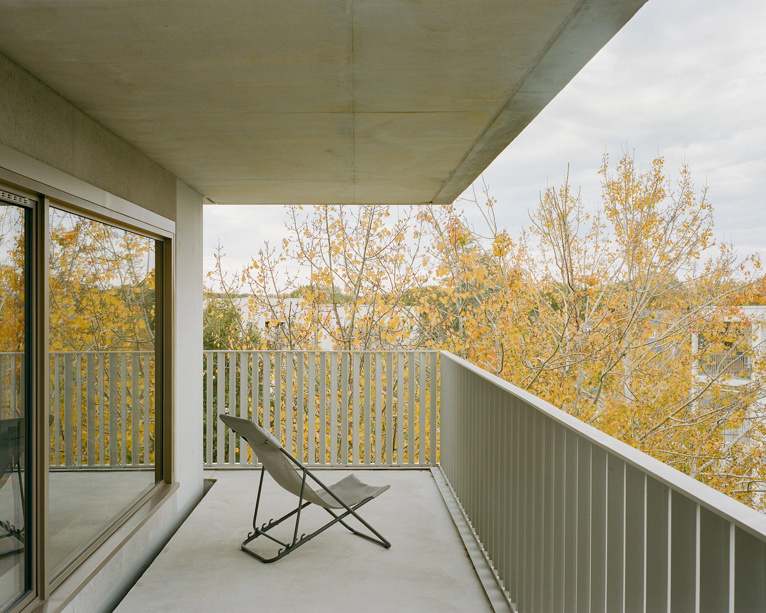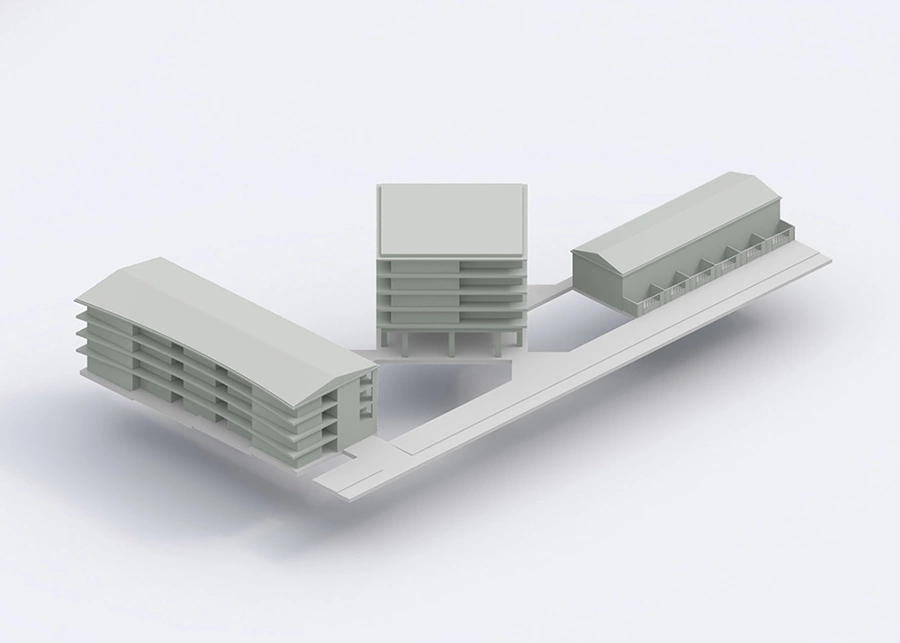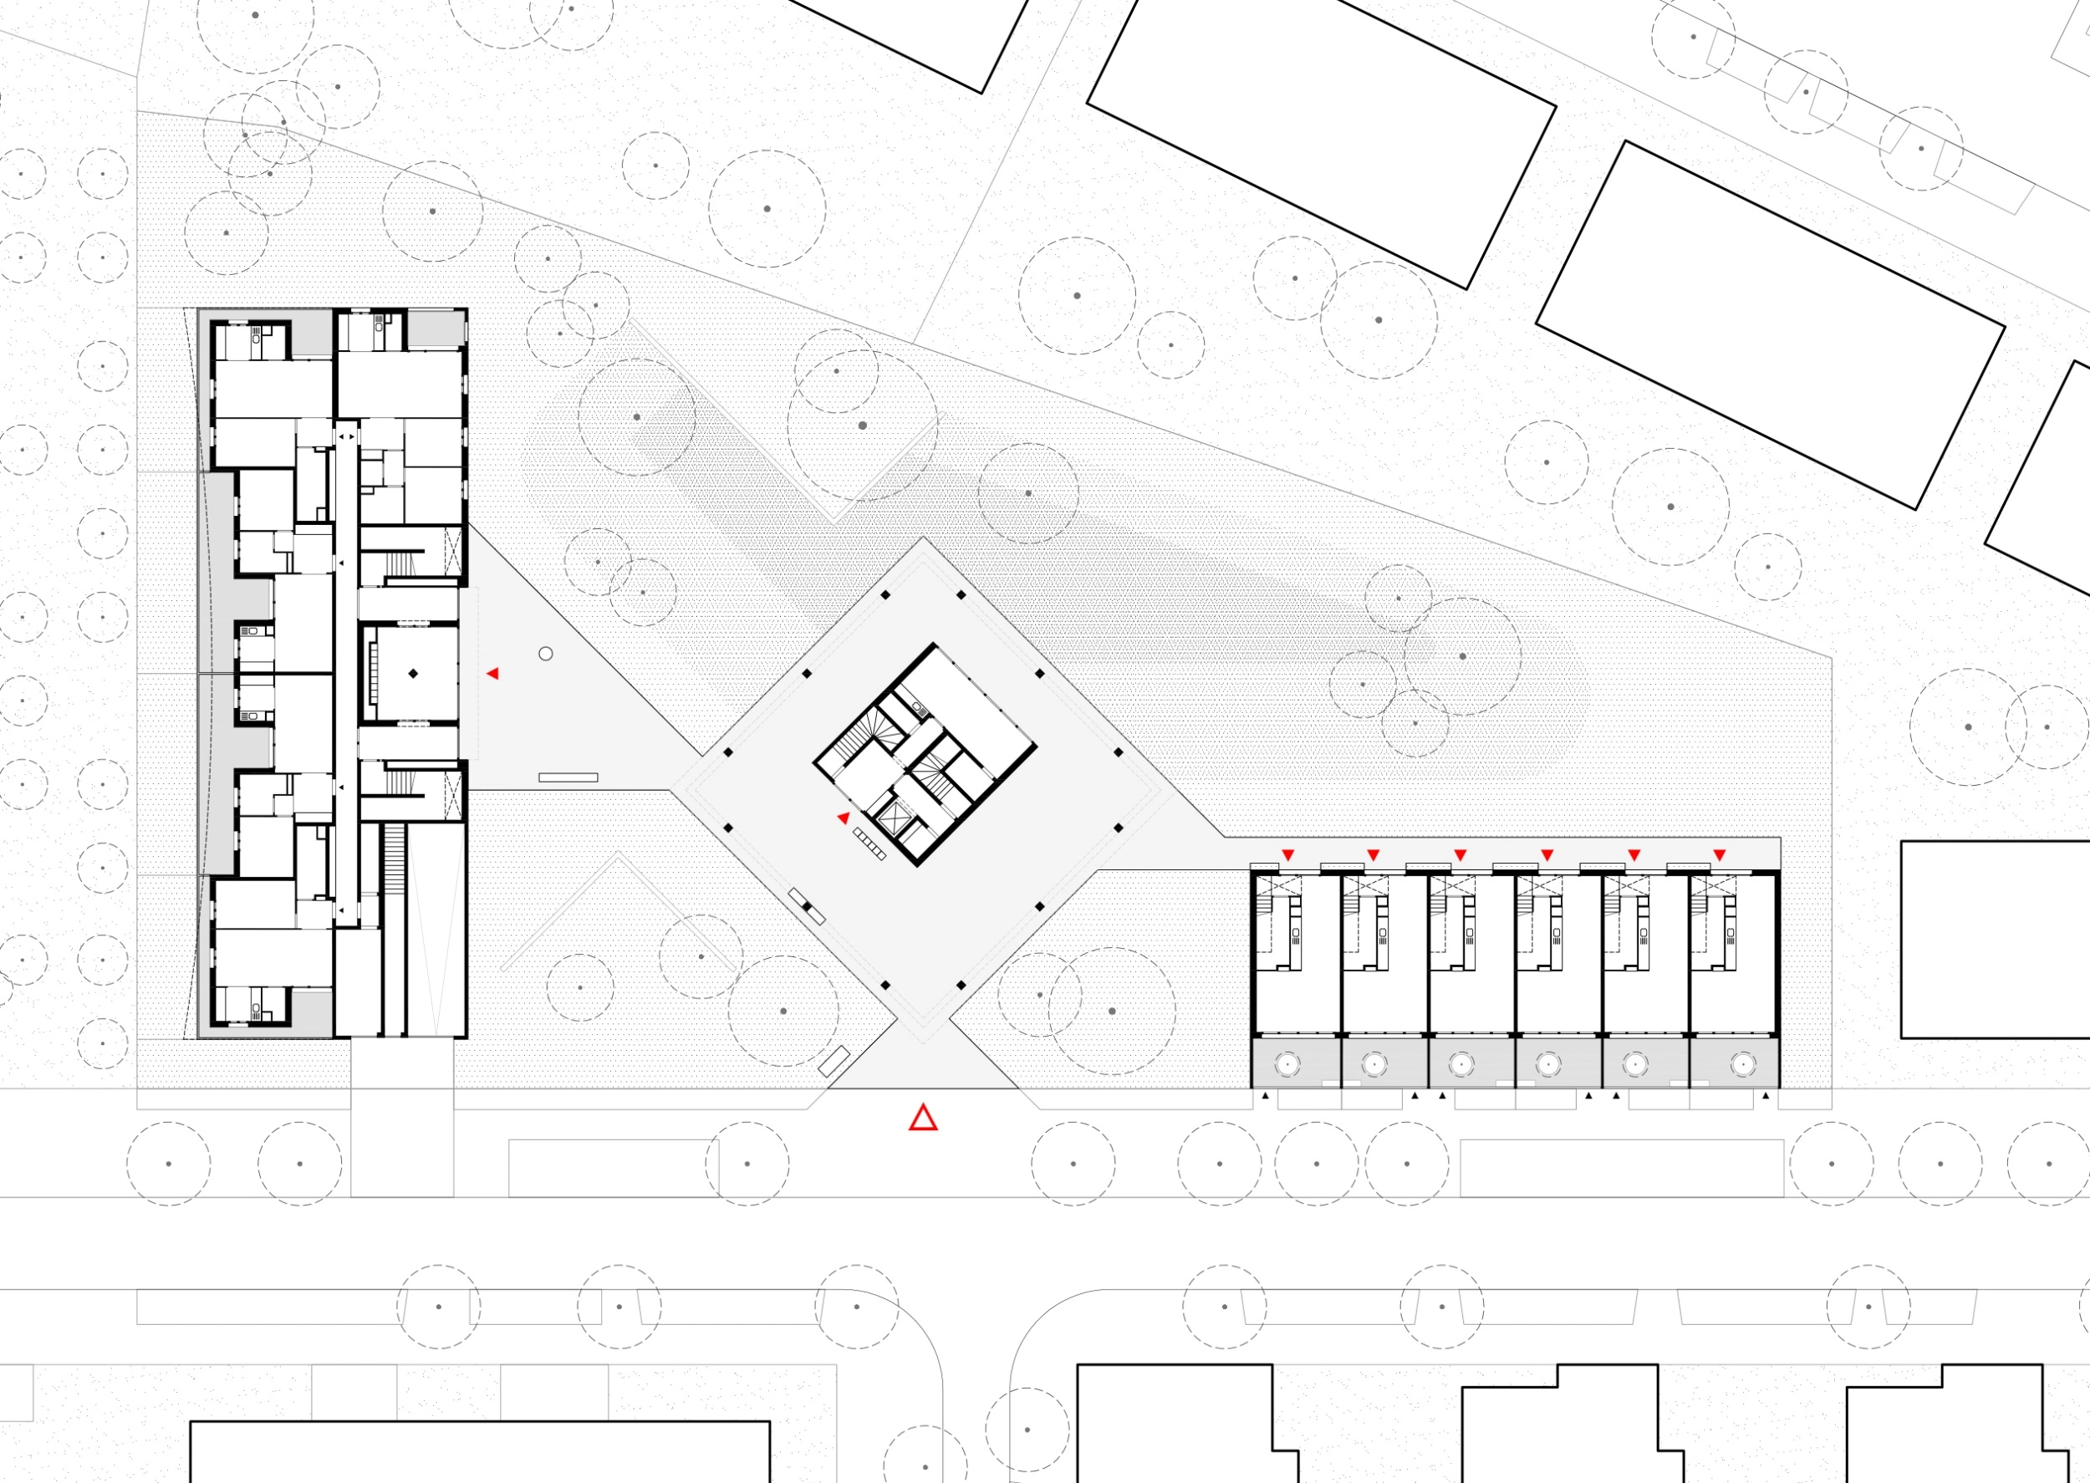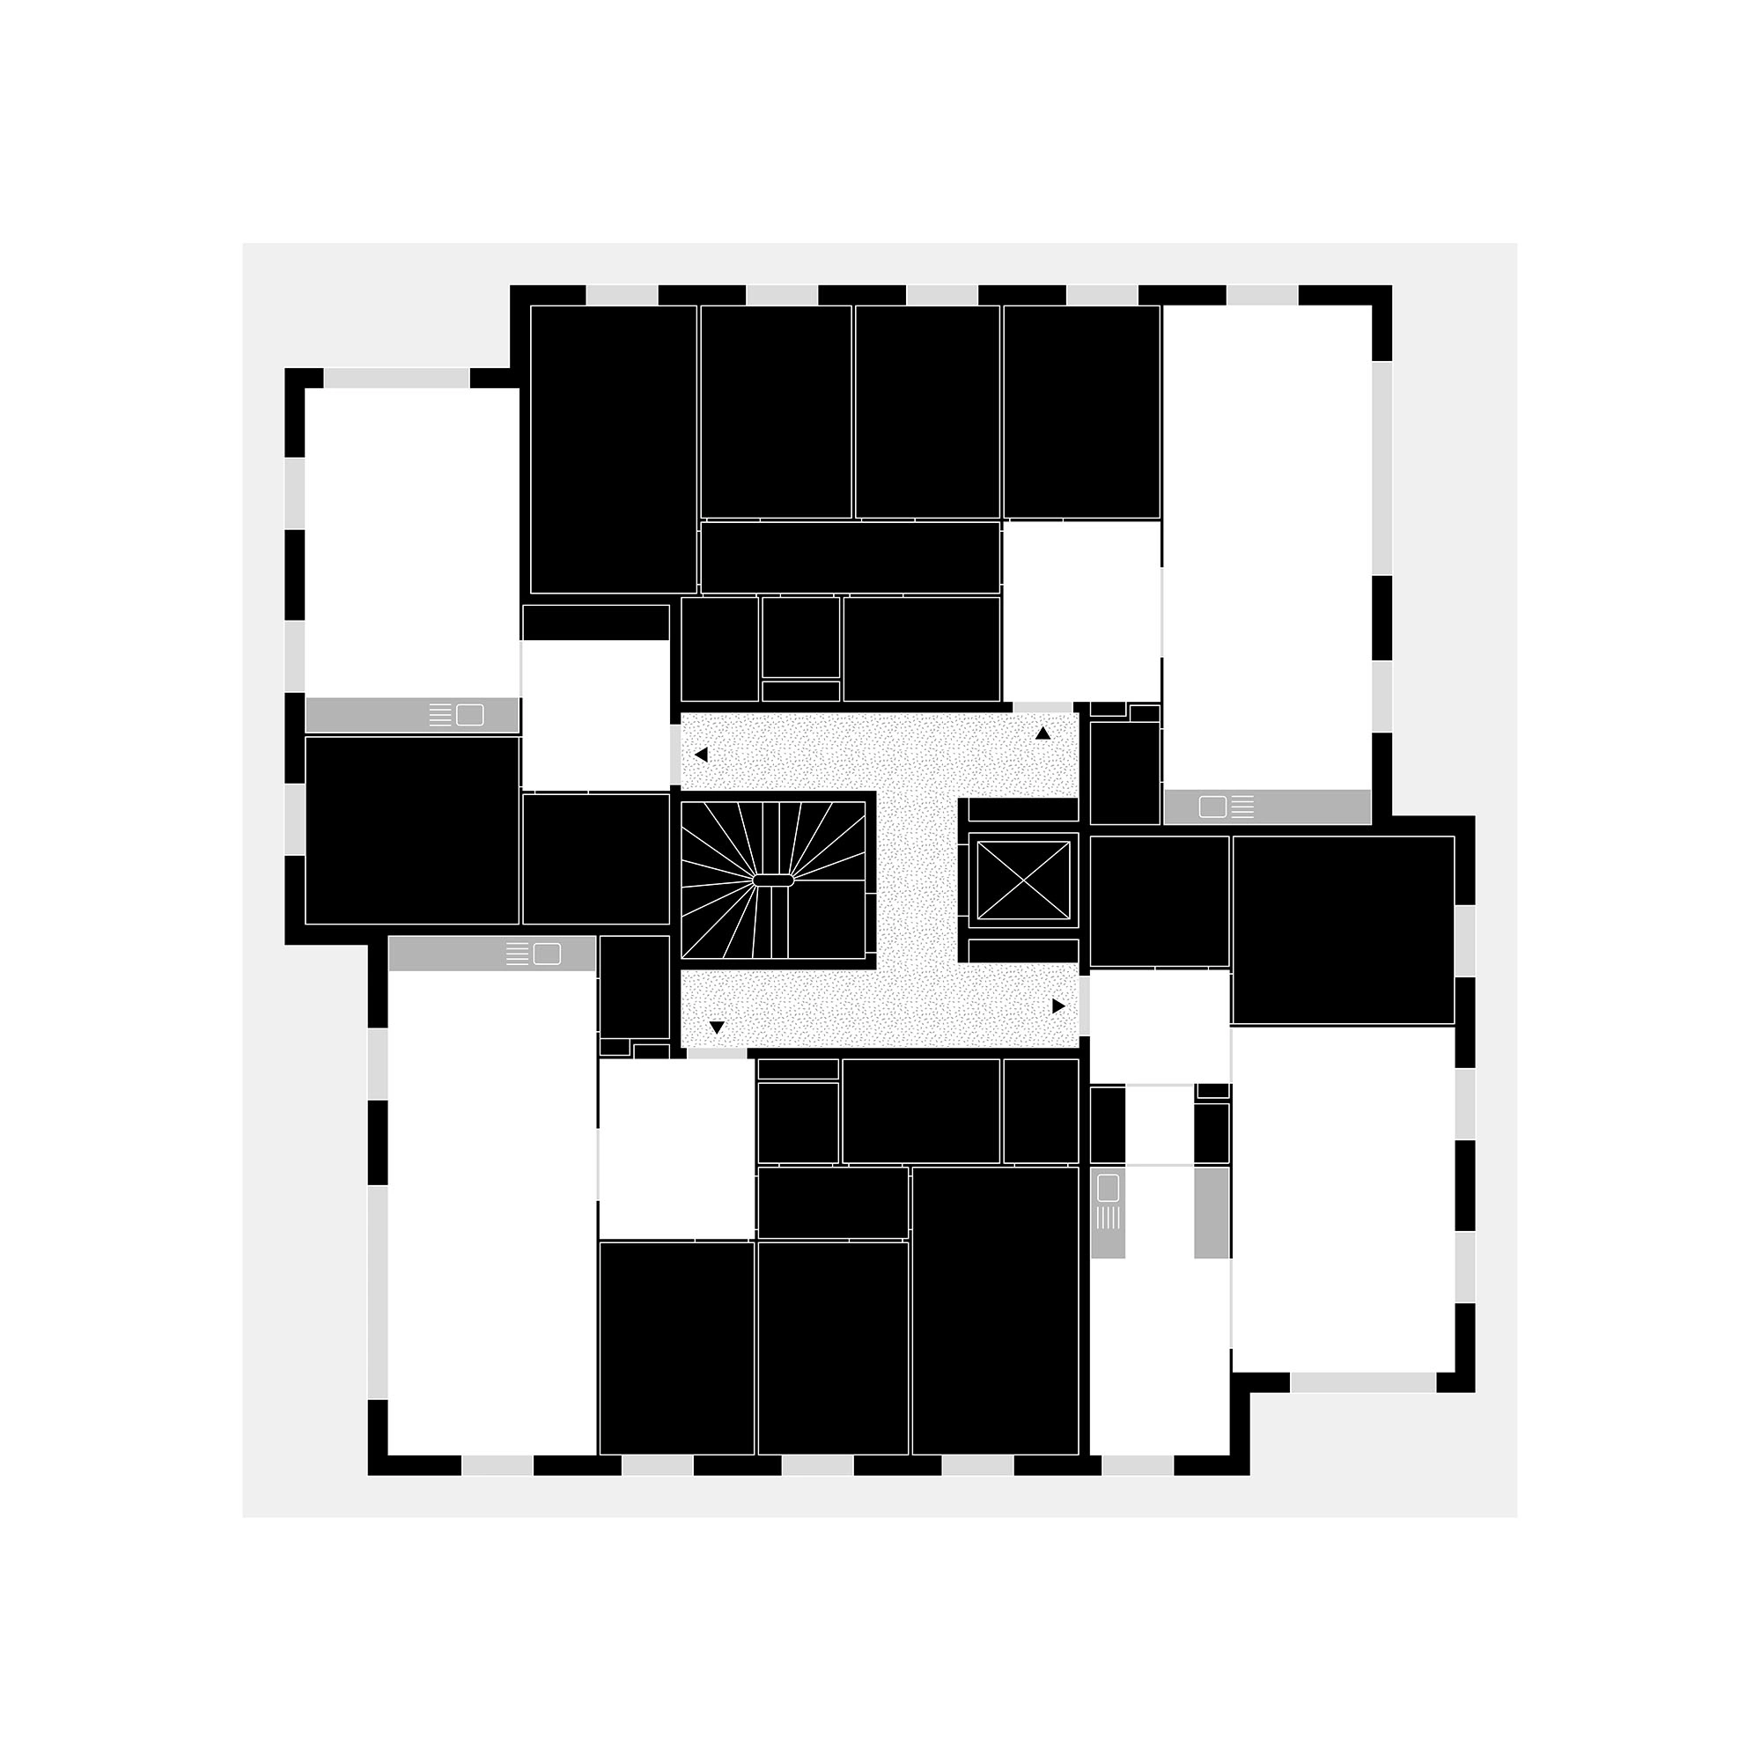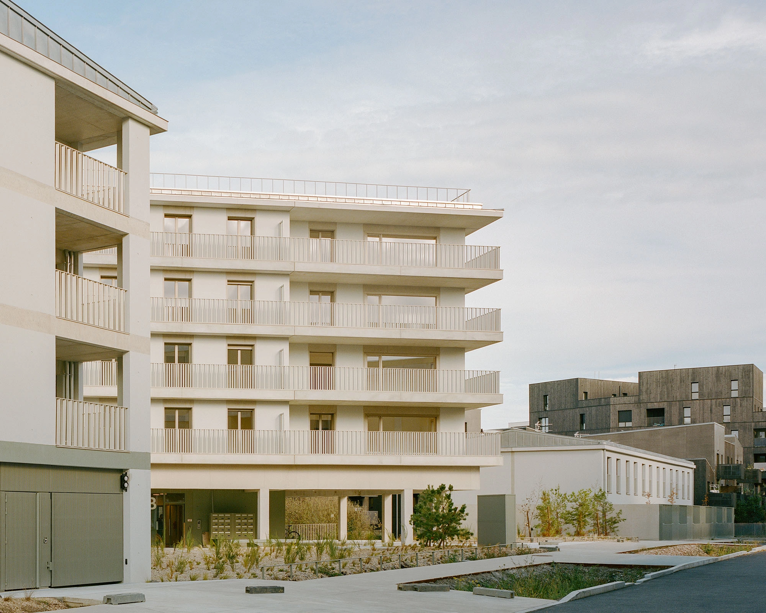
The project is divided into three buildings in order to carefully calibrate its relationship with the immediate surroundings. To the east, a small, narrow building ensures continuity with the scale of the adjoining buildings ; in the centre of the plot, a four-storey building, thanks to its 45° orientation, provides a high degree of transparency towards the centre of the block and a fluid flow to the ground-floor circulation routes, whilst ensuring that the dwellings do not face north ; to the west, through the curvature of its balconies and the recesses in its façade, a more horizontal building offers the neighbouring square an urban setting that reinforces the status and visibility of this central location within the neighbourhood.
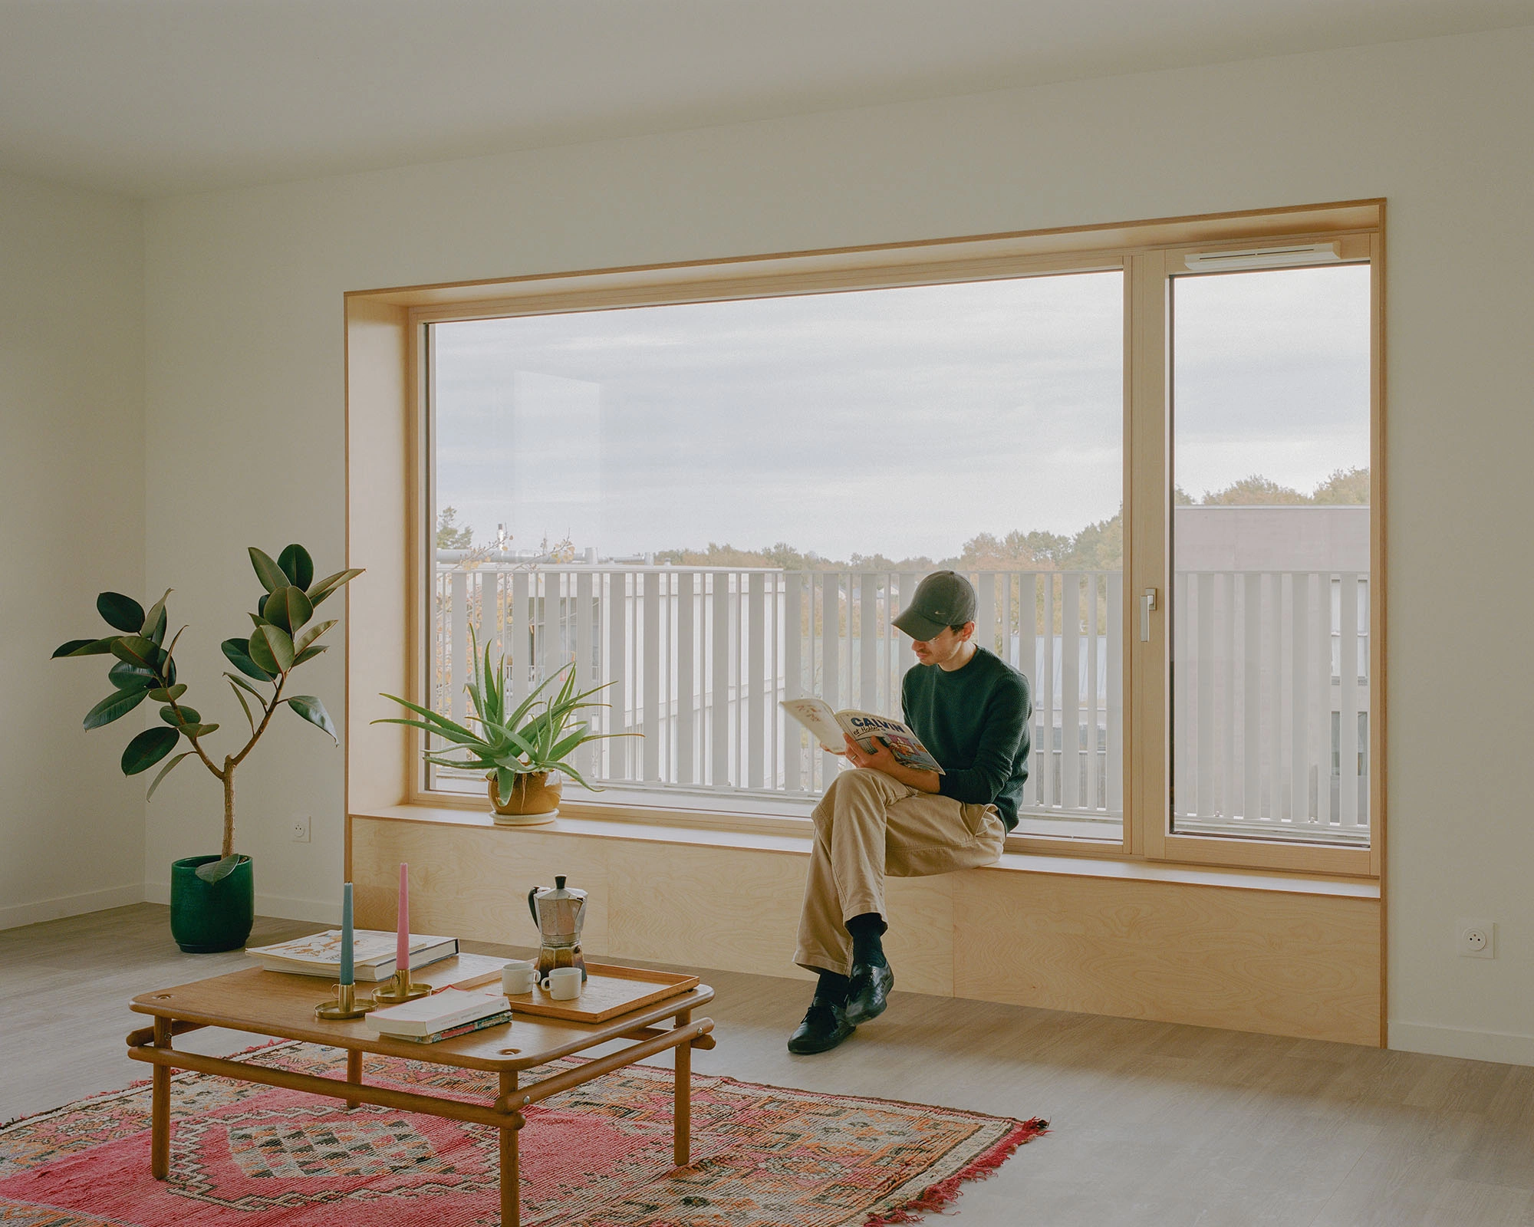
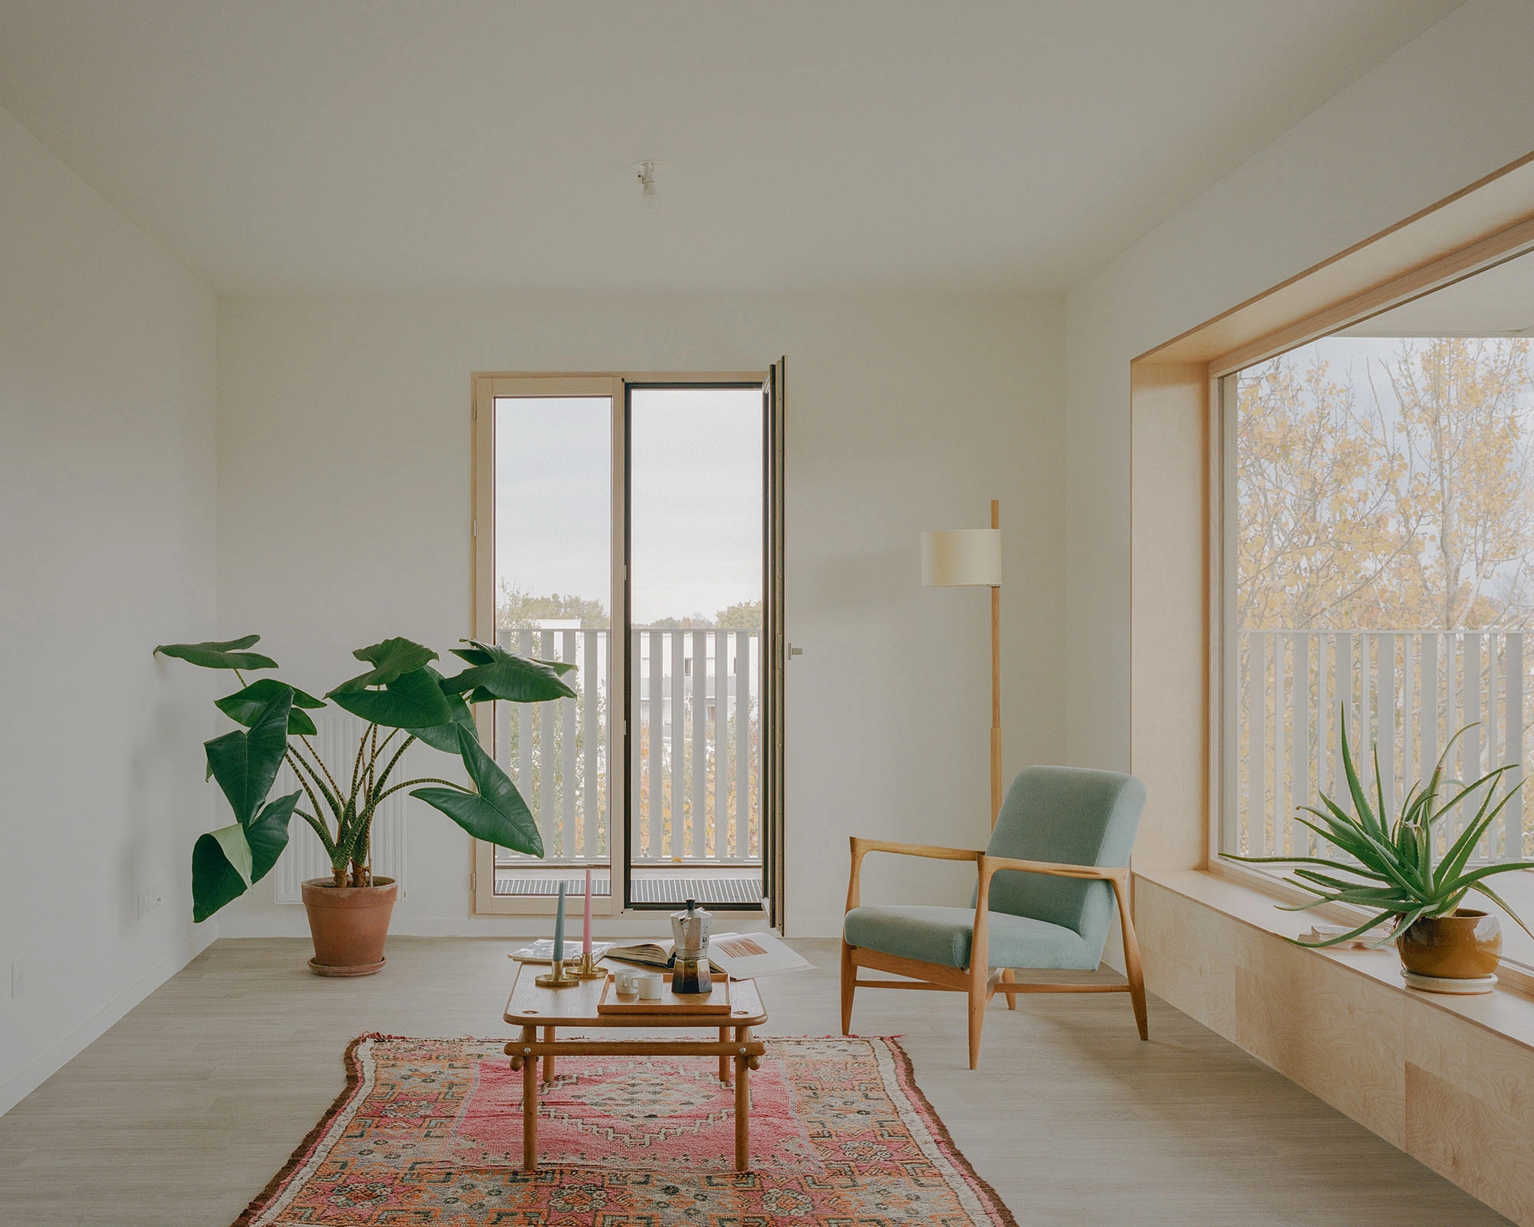
The layout principles and building forms have been designed with a view to optimum sunlight, typological variety, and a balance between the depth of the buildings and the internal organisation of the dwellings. 43 out of 45 dwellings are dual-aspect or dual-orientation.
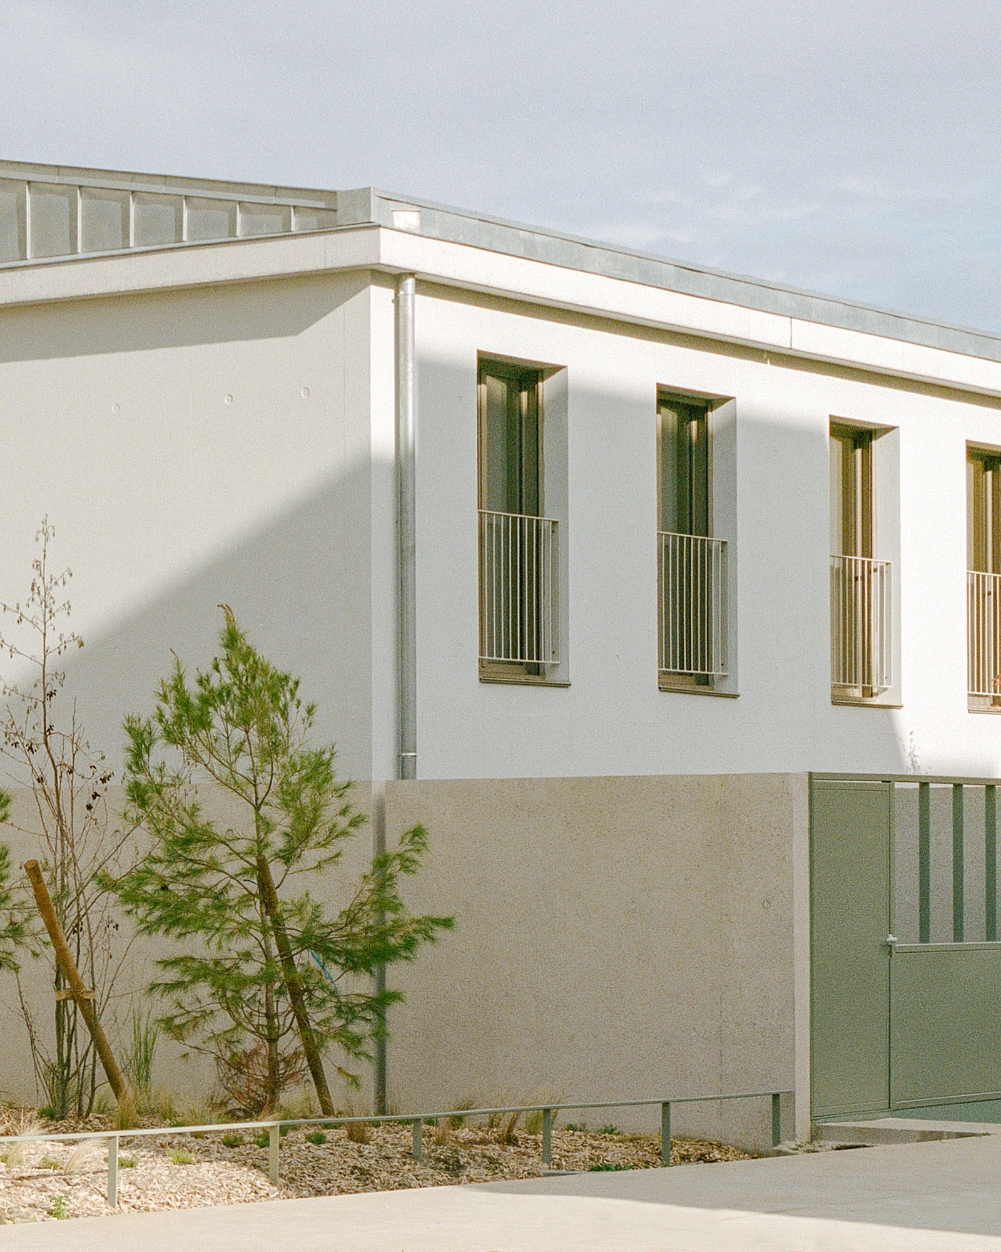
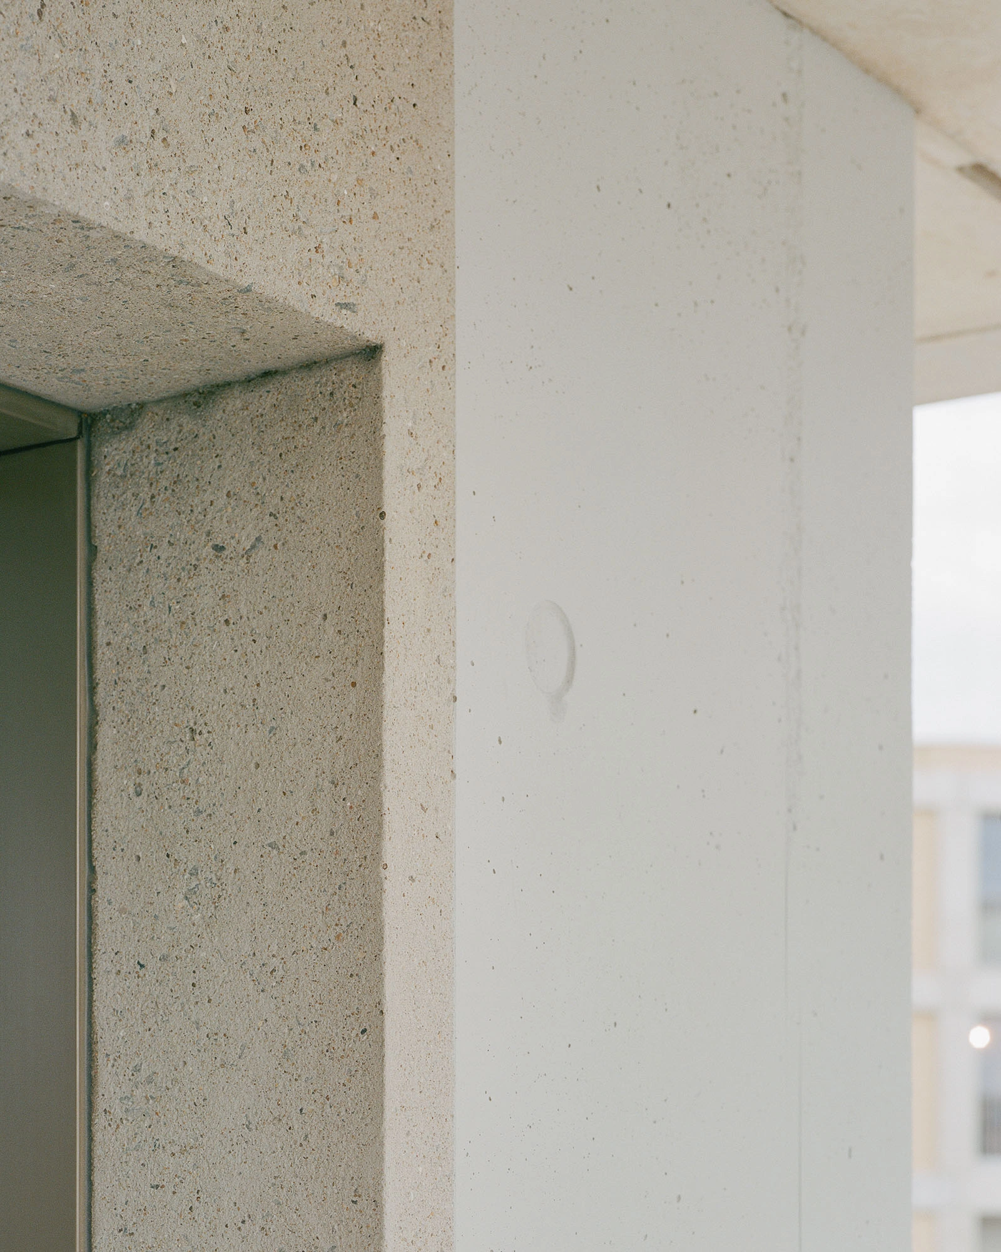
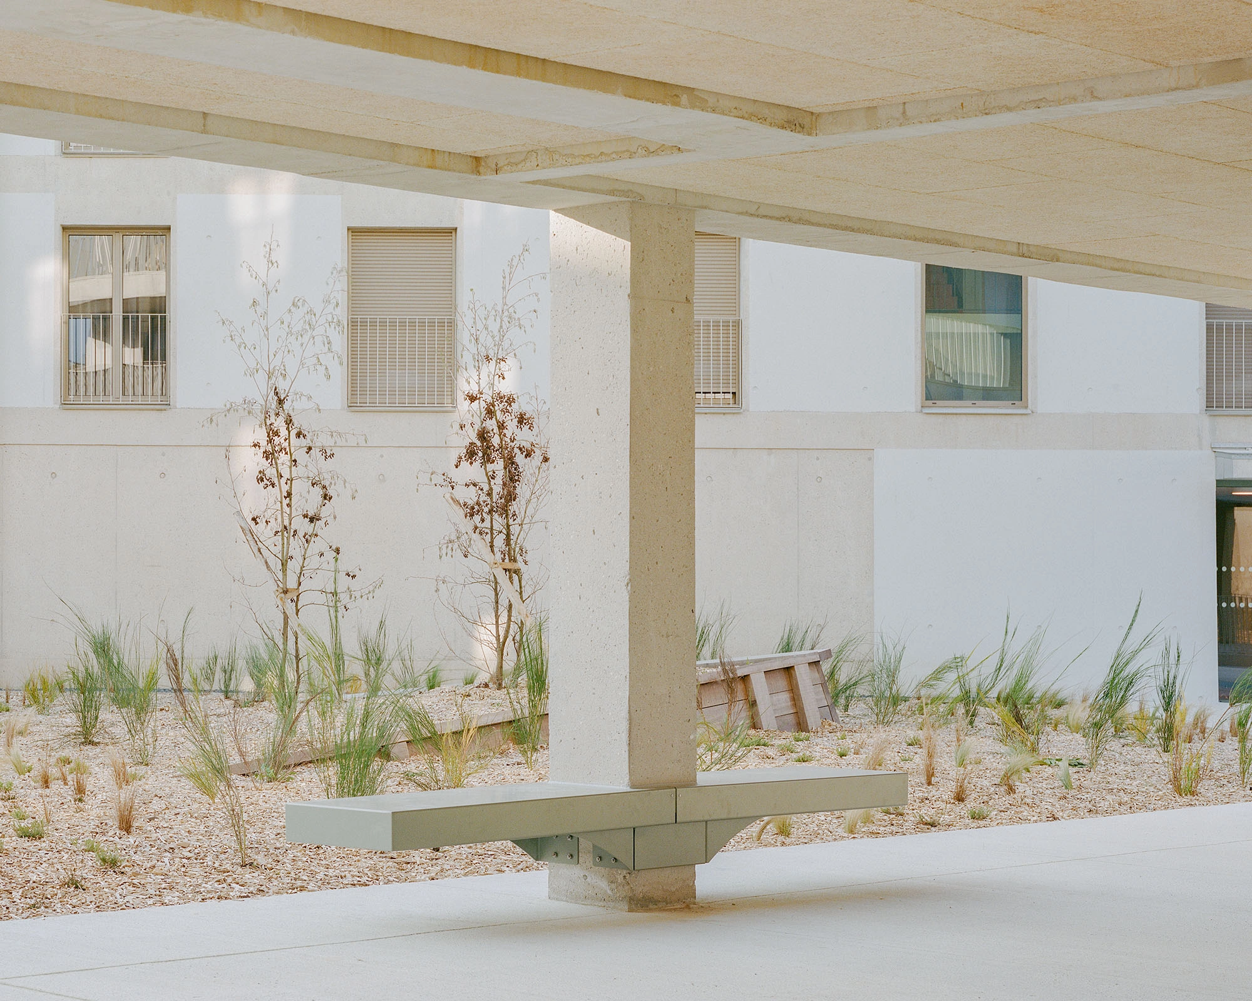
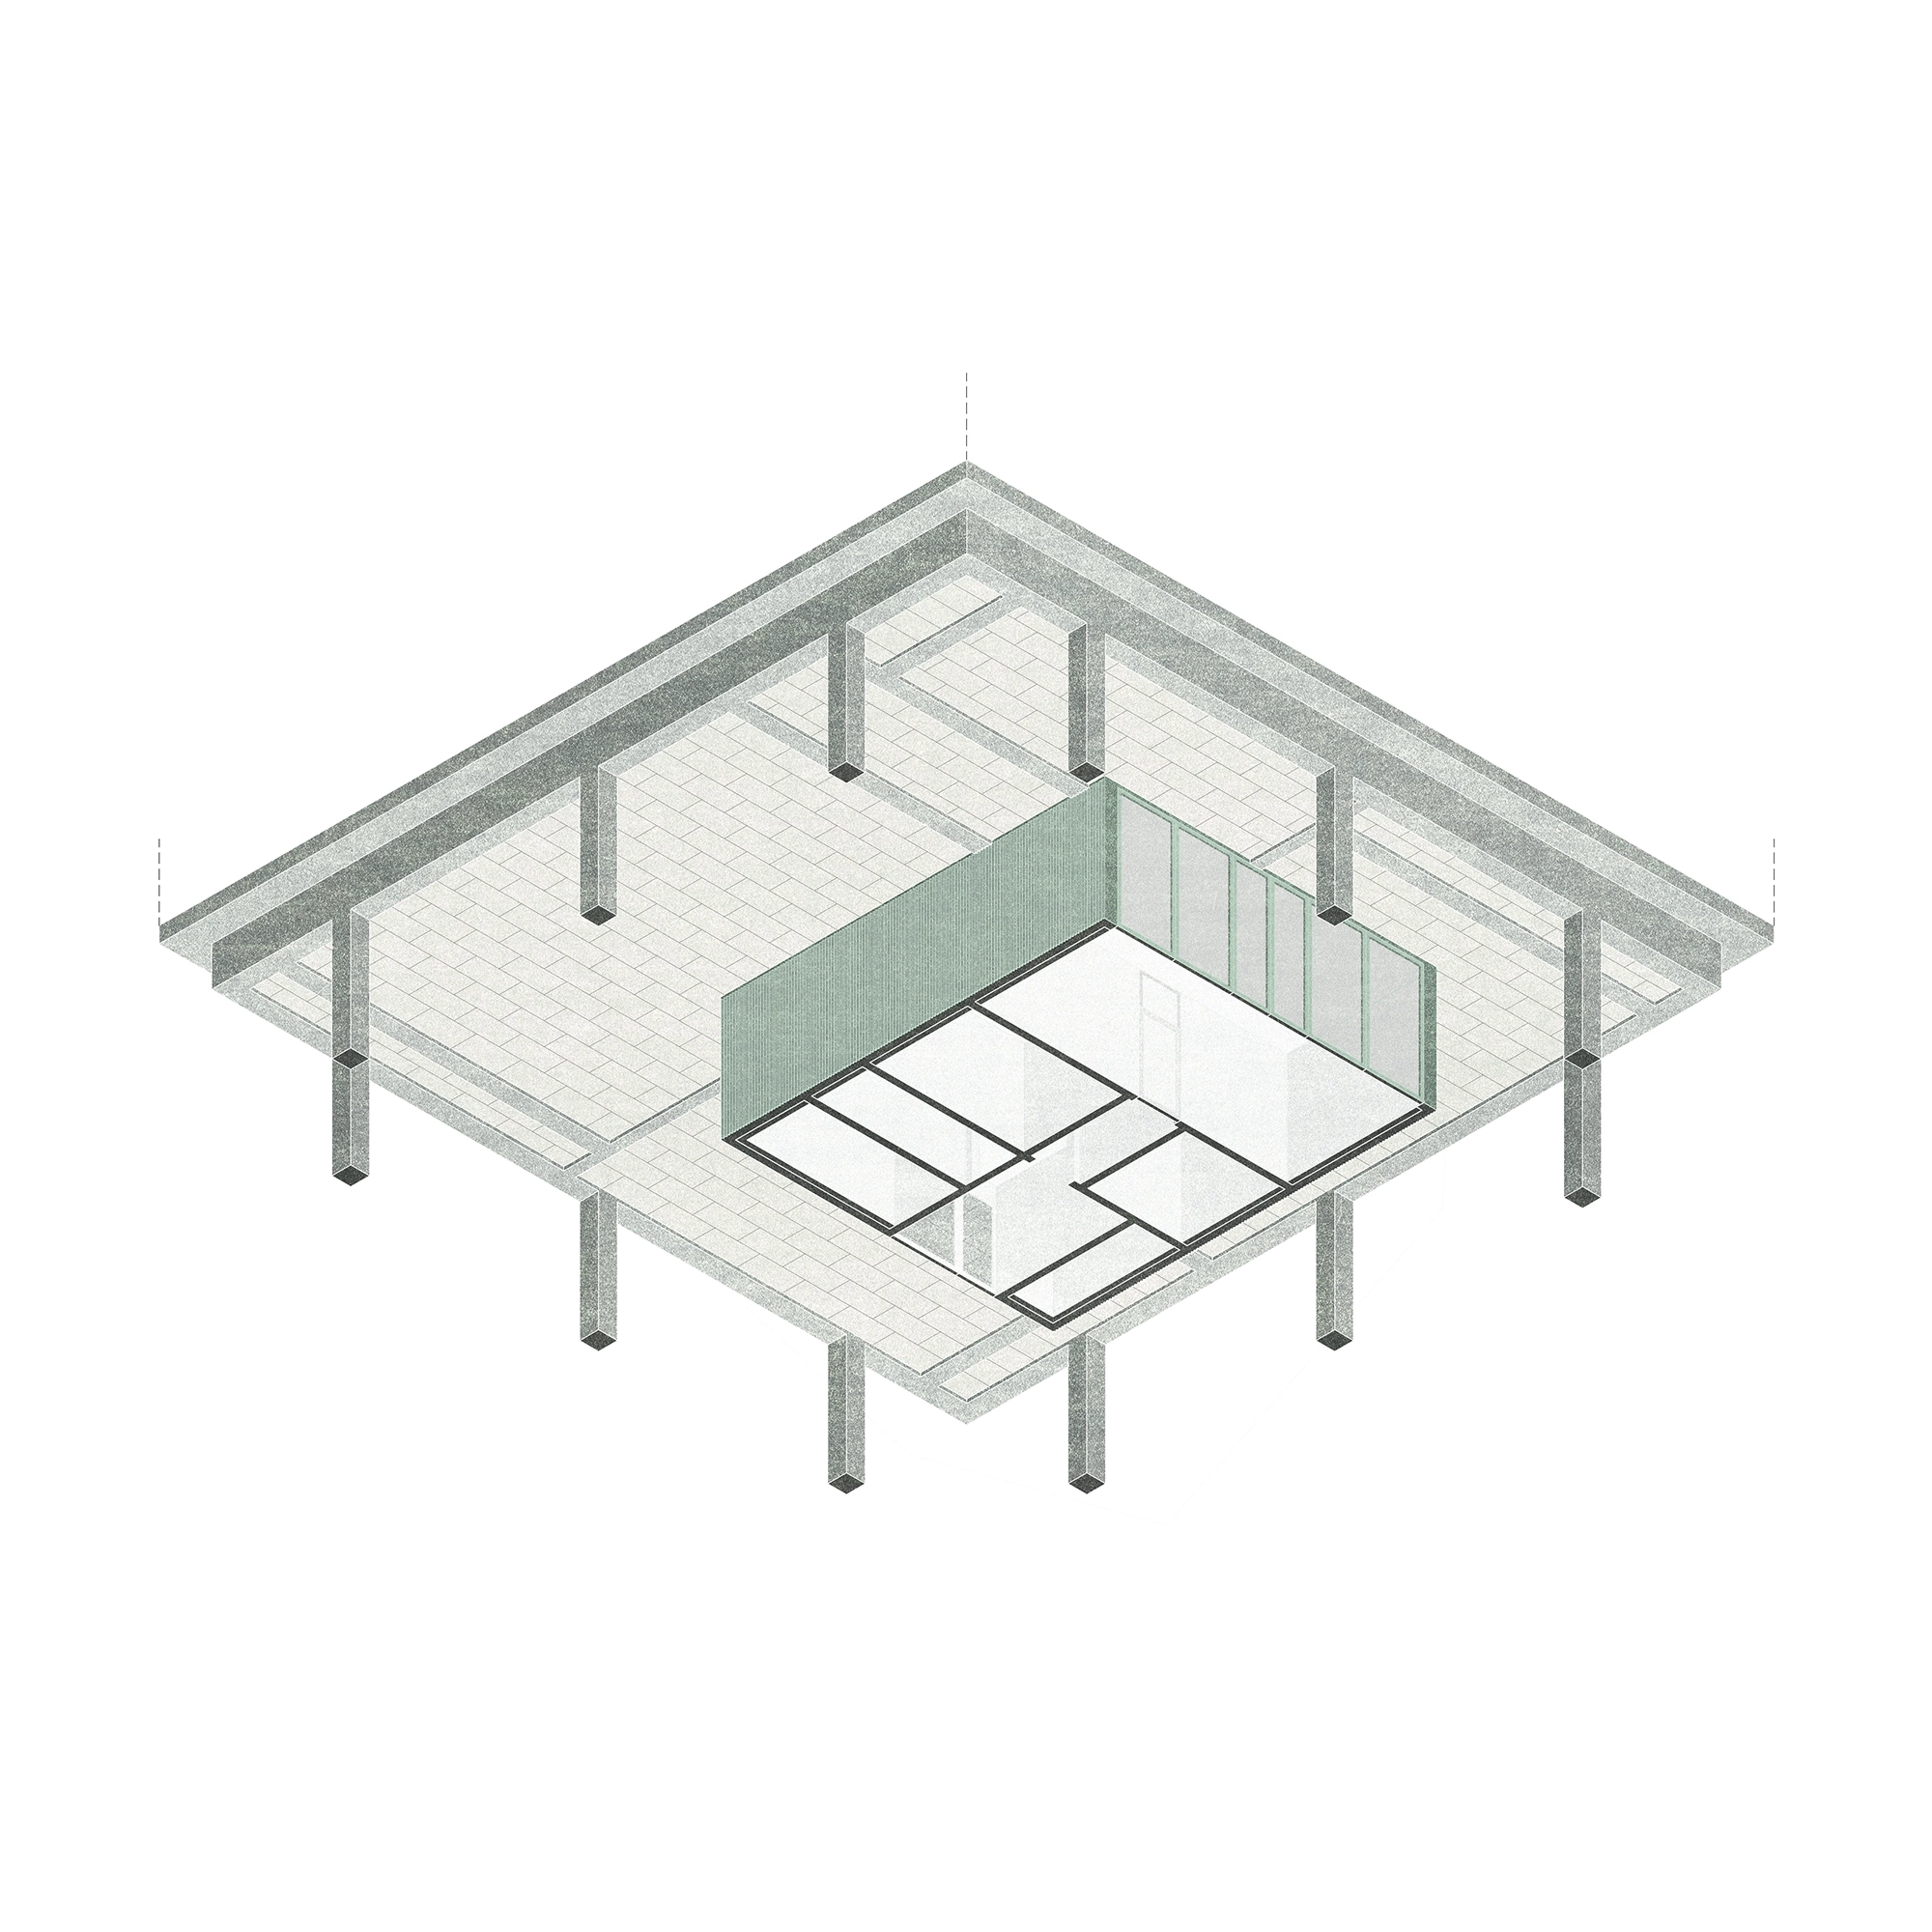
The project seeks to highlight the qualities of its construction method, emphasising the solidity, durability and simplicity of the various architectural elements. The design approach adopted aims to reinforce the unity of the three buildings, despite their typological diversity.